
Loft Conversions in Worthing & West Sussex
Make more of the space you already have.
A loft conversion can be one of the most effective ways to create more space without increasing the footprint of your home.
An unused roof space could become an additional bedroom, ensuite, home office or even a new principal bedroom — but a successful loft conversion starts with understanding what the existing roof can realistically accommodate.
Downland Studio provides loft conversion design, planning and technical drawing services across Worthing and West Sussex, helping homeowners understand what's feasible before developing the project through to construction-ready drawings.
EXPLORE YOUR LOFT
Downland Studio Project Tool
A new view of home.
A clearer idea of cost.
Plan your loft conversion with an early budget for the build, your design team and the costs in between.
Your next step
Let’s put the details together.
Carry your answers into our Architectural Fees Calculator to review your design stages and send your project to Downland Studio.
Review my design feesCould your loft be converted?
The answer often starts with the roof you already have.
Loft conversions aren't simply about whether there's an empty space above the ceiling.
The existing roof shape, available headroom, property type, staircase position and roof structure all influence what may be achievable.
Some properties already have a roof that lends itself well to conversion. Others may need a dormer, hip-to-gable alteration or more substantial changes to create comfortable usable space.
You don't need to know the answer before getting started.
Our Loft Conversion Feasibility & Cost Checker can help you explore what may be possible based on your home and existing roof.
What type of loft conversion could work?
The right solution depends on the shape and size of the existing roof as well as what you'd like the new floor to provide.
-
The existing roof shape is largely retained, with rooflights introduced to provide natural light and ventilation.
Where there is already sufficient usable height and floor area, this can be one of the least disruptive ways of converting a loft.
Good to know: Because the existing roof volume is largely retained, the amount of usable floor space depends heavily on the height and shape already available.
-
A dormer projects from the existing roof slope to create additional headroom and usable floor area.
Rear dormers are commonly used to create bedrooms, bathrooms and more practical circulation where the sloping roof would otherwise restrict the space.
Good to know: The additional headroom created by a dormer can make a substantial difference to how much of the loft actually feels usable.
-
Properties with a hipped roof lose useful space where the roof slopes down towards the side of the house.
A hip-to-gable conversion extends this area to form a vertical gable wall, potentially creating significantly more usable space. It is often combined with a rear dormer.
Good to know: This approach can be particularly useful on suitable semi-detached and detached homes with hipped roofs.
-
Some properties need a more individual approach.
Multiple dormers, unusual roof structures, previous alterations or more ambitious accommodation can require a bespoke solution rather than one standard conversion type.
That's where assessing the existing property properly becomes particularly important.
Loft Conversion FAQ’s
-
Headroom is one of the first things worth checking.
The height of the existing loft gives us an early indication of how comfortably the space might convert.
But the height you measure today isn't necessarily the finished ceiling height.
A loft conversion normally requires a new structural floor as well as insulation and alterations to the roof construction, all of which can reduce the usable finished headroom.
As a general starting point, an existing loft with around 2.2m or more of height above the current ceiling joists tends to provide more workable options, but there isn't a single measurement that can confirm whether a loft conversion is feasible.
Roof shape, structure, floor construction and the proposed layout all matter.
Don't worry if you're not sure. This is something we can establish accurately during a measured survey.
-
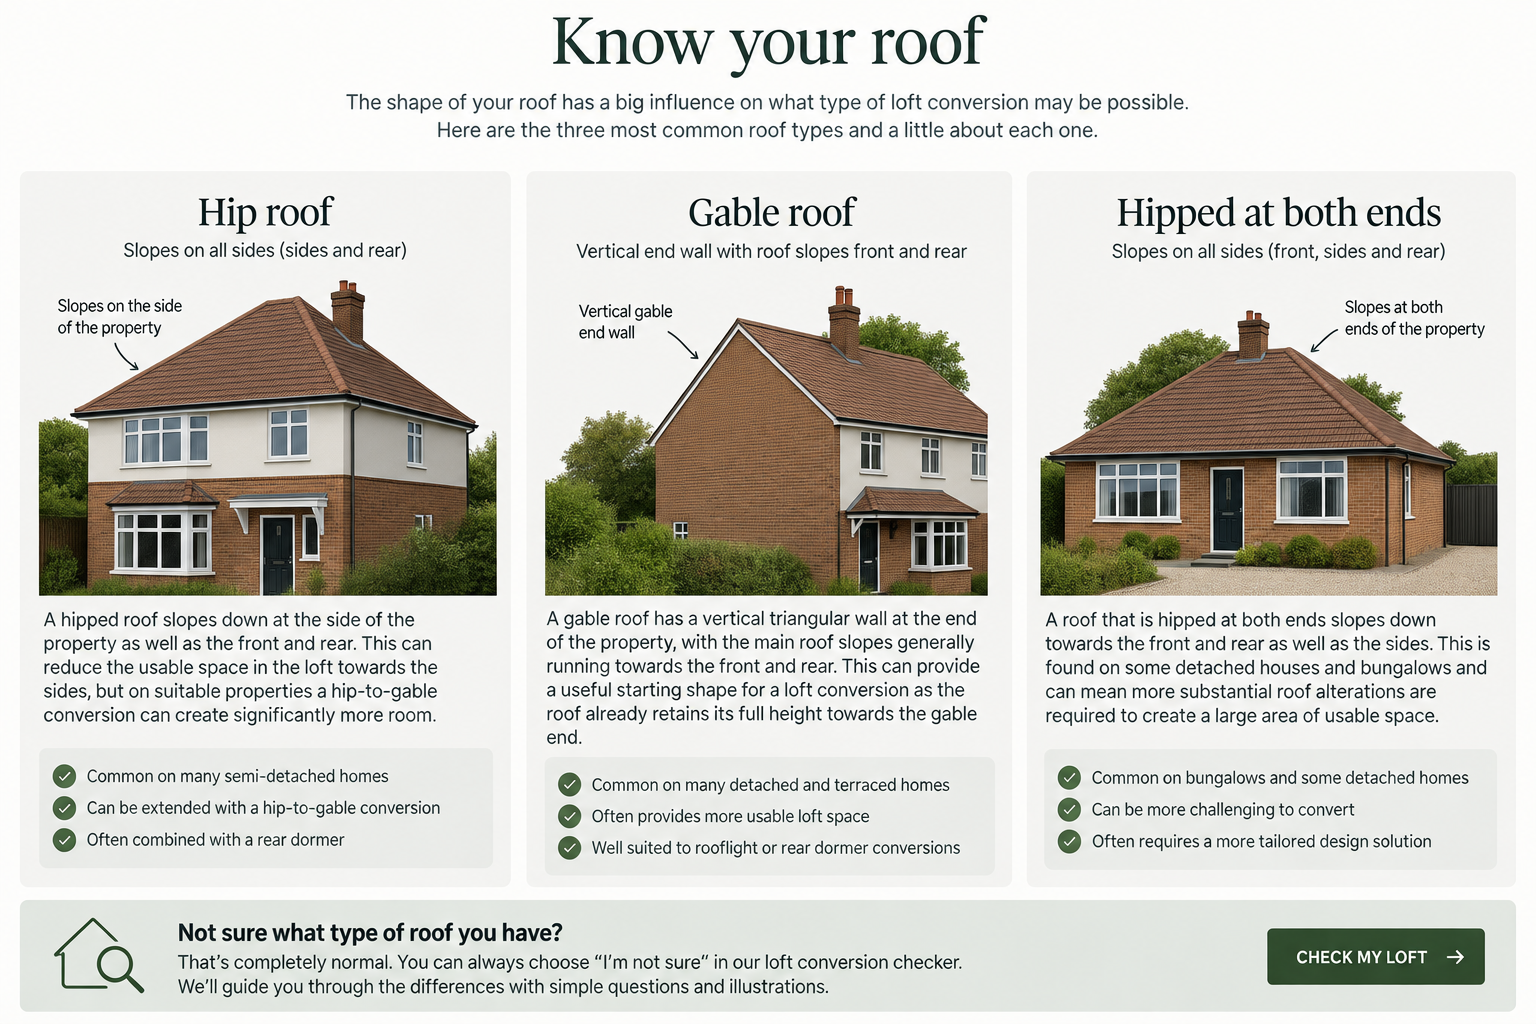
You certainly don't need to be a roofing expert to start thinking about a loft conversion, but the existing roof shape can tell us quite a lot.
Hipped Roof
The roof slopes down at the side of the property as well as towards the front and rear.
This can reduce usable loft space towards the side of the house, but on suitable properties a hip-to-gable alteration can sometimes create significantly more room.
Gable Roof
The roof has a vertical triangular wall at the end, with the main roof slopes generally running towards the front and rear.
This can provide a useful starting shape for a loft conversion because the roof already retains its full height towards the gable end.
Hipped at Both Ends
The roof slopes down at both ends rather than having vertical gable walls.
This is found on some detached houses and bungalows and can mean more substantial roof alterations are required to create a large area of usable space.
Not sure?
That's completely normal.
Our checker will explain the different roof shapes as you go and you can always choose I'm not sure rather than guessing.
-
Sometimes the challenge isn't the loft — it's getting to it.
A loft may appear to have plenty of space when you're standing in the roof, but a new habitable storey also needs a practical staircase.
Ideally, the new staircase can work naturally with the existing landing and circulation below.
Where there isn't an obvious location, changes to bedrooms, landings or other areas of the existing floor may need to be considered.
This doesn't necessarily mean the loft can't be converted.
It simply means the staircase should be considered as part of the design from the beginning rather than squeezed in afterwards.
-
Not always.
Many loft conversions can potentially be carried out under Permitted Development, subject to the property and proposed roof alterations meeting the relevant requirements.
Others will require Planning Permission.
The likely route can be influenced by the type of property, previous roof extensions, proposed dormers, the amount of additional roof volume, the position of the alterations and any planning restrictions affecting the property.
That's why our loft checker doesn't just look at whether the physical conversion might work.
It also considers the likely planning route.
Your result will indicate whether:
Permitted Development may be possible
Further checks are needed
or
Planning Permission is likely to be required
Planning Permission being required doesn't mean the loft conversion can't happen. It simply means the project is likely to need to follow a different approval route.
Want formal confirmation?
Where a proposed loft conversion appears to fall within Permitted Development, a Lawful Development Certificate can provide formal confirmation from the local authority that the proposed development is lawful.
Downland Studio Lawful Development Certificate service — £400
-
Sometimes homeowners begin with a dormer in mind.
We prefer to start with what you actually need from the space.
That might be:
An Additional Bedroom
A relatively straightforward brief that can make excellent use of a smaller roof space.
Bedroom & Ensuite
A popular option where the roof has enough usable area to accommodate both sleeping space and bathroom facilities.
Two Bedrooms
A larger loft may be capable of creating two practical rooms, but usable headroom, staircase position and circulation become particularly important.
Two Bedrooms & Bathroom
A more ambitious conversion that generally requires a larger roof and careful consideration of plumbing, structure, fire safety and circulation.
Home Office or Flexible Space
Sometimes the aim isn't another bedroom at all.
A loft can provide valuable working, hobby or flexible family space away from the main living areas.
-
There isn't one reliable price for every loft conversion.
A rooflight conversion retaining most of the existing roof is a very different construction project from a hip-to-gable conversion with a large rear dormer, ensuite and substantial structural work.
The cost can be affected by:
The existing roof shape and structure
The type of loft conversion
Available floor area
Structural alterations
Staircase configuration
Bathrooms and plumbing
Windows, rooflights and dormers
Specification and finishes
Access to the property
Alterations required to the floor below
Rather than relying on one generic figure, our Loft Conversion Feasibility & Cost Checker considers the characteristics of your property and what you're hoping to create.
First we'll explore what looks feasible.
Then we'll show you what it could cost.
Your result can include:
The type of conversion that may suit your property
The likely planning route
An indicative construction budget
Your calculated Downland Studio fees
Other likely project costs
A recommended contingency
Your indicative overall project budget
CHECK MY LOFT & BUDGET
The checker provides an early feasibility and budgeting guide. A measured survey and property-specific assessment are required before feasibility or costs can be confirmed.
-
Clear fees from the beginning.
Loft conversion design and technical packages start from:
£2,250
Rather than applying one price to every loft, our fees reflect the type and complexity of the proposed conversion.
Typical packages can include the measured survey, design development, the appropriate planning route and detailed Building Regulations drawings.
Our Loft Conversion Checker can calculate an indicative Downland Studio fee based on your property and the type of conversion that may be appropriate.
Where you continue with Downland Studio through the qualifying complete Design & Technical package, the measured survey fee is credited back against the Building Regulations drawings fee.
No VAT to add. Downland Studio is not currently VAT registered, so VAT is not added to the fees shown.
-
Planning is only part of the process.
A loft conversion creates new habitable space within the roof of an existing building, so there are several technical considerations beyond the planning route.
Building Regulations
Building Regulations approval will normally be required for a habitable loft conversion.
The technical design needs to consider the new floor, roof construction, insulation, ventilation, staircase, fire safety and other relevant requirements.
Structural Engineer
Structural engineering input is commonly required.
The existing ceiling structure was generally not designed to support a new habitable floor, and alterations to the roof can introduce new structural requirements.
We can coordinate the engineer's information alongside our technical drawings.
Fire Safety
Creating another storey can change the fire-safety requirements throughout the house, not simply inside the loft.
The existing staircase, escape route, doors, alarms and other measures may all need consideration as part of the technical design.
Party Wall
On terraced and semi-detached properties, loft works can sometimes affect a shared party wall.
Where the Party Wall etc. Act applies, Downland Studio can prepare straightforward Party Wall Notice Packs from £500 per adjoining owner using the project information and relevant drawings.
Downland Studio is not acting as a Party Wall Surveyor. If an adjoining owner dissents or a Party Wall Award is required, a suitably qualified Party Wall Surveyor will need to be appointed separately.
No hidden surprises.
Part of developing the project properly is identifying these requirements early so you have a clearer understanding of the whole project, rather than discovering them once construction is approaching.
Thinking about converting your loft?
You don't need to know which dormer you need, whether the staircase will fit or whether Planning Permission is required before getting started.
That's what the early feasibility work is for.
Tell us a little about your home and what you'd like to achieve and we'll help you understand what may be possible, the likely planning route and what the project could cost.