
GARAGE CONVERSIONS · WORTHING & WEST SUSSEX
Make more of the space you already have.
An underused garage can become a useful, comfortable part of your home — from a quiet place to work to a more flexible room for everyday life.
Downland Studio develops garage conversion designs and technical drawings for homeowners across Worthing and West Sussex, helping you understand the design, planning route and Building Regulations considerations before work begins.
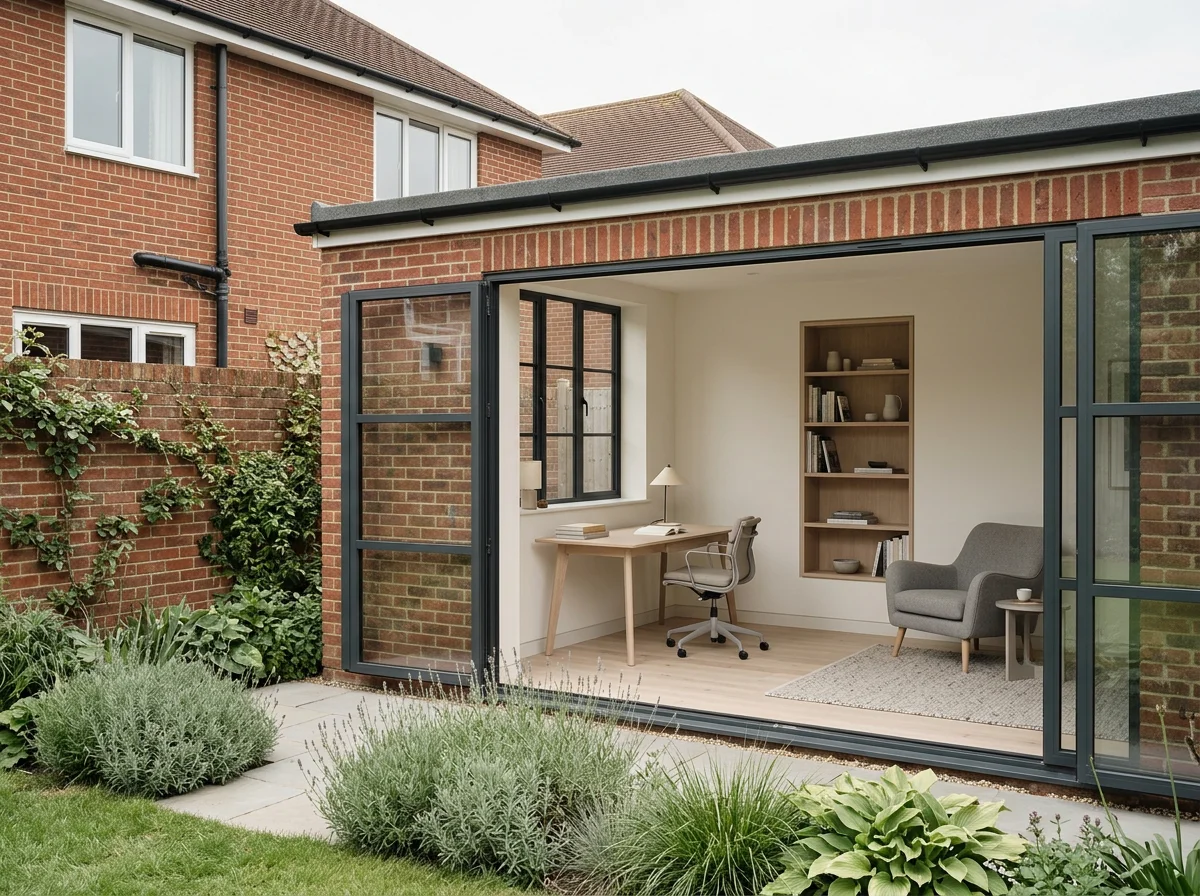
A MORE USEFUL HOME
Could your garage become a room you use every day?
A garage conversion can create valuable space without extending the footprint of your home. The right approach depends on what is already there, how you want the room to work and how it connects to the rest of the house.
We start by understanding the existing garage and your priorities, then develop a considered design and the drawings needed for the relevant planning and technical stages.
DESIGN · PLANNING · TECHNICAL DETAIL
What a good conversion needs to consider.
Existing garages were often built for vehicles and storage rather than comfortable living. The design needs to address the change in use and how the new room meets the home.
- Existing constructionWall, roof and floor condition, levels and connection to the house.
- Insulation and moistureSuitable floor, wall and roof build-ups for the proposed use.
- Light and ventilationWindows, replacement door openings, ventilation and heating.
- Structure and drainageOpenings, supporting structure and plumbing or drainage where proposed.
- Fire safety and accessHow people move between the room and the rest of the home.
- Building RegulationsProject-specific technical information for the Building Control stage.
PLANNING · LAWFUL DEVELOPMENT
Does a garage conversion need planning permission?
Some conversions within a house can proceed without a planning application, but that depends on the property, its planning history and the proposed work. Conditions may require a garage to remain available for parking, and permitted development rights can be limited by location or earlier permissions.
A detached garage or proposal creating independent accommodation needs careful consideration. Listed status, conservation controls and the relationship to neighbouring land may also affect the route.
A Lawful Development Certificate is a formal decision from the local planning authority confirming that a proposal is lawful on the information submitted. It is optional in some circumstances and is different from planning permission and Building Regulations approval.
NEIGHBOURS · PARTY WALL
When should you think about the Party Wall Act?
Some garage works may fall within the Party Wall etc. Act 1996, for example work to a shared wall or certain excavation near a neighbour’s foundations. Whether the Act applies depends on the work and its position.
A semi-detached or terraced home does not automatically need a notice simply because it shares a wall. Potential considerations can be identified during a design review; notices, awards and surveyor services are assessed separately where needed.
CLEAR FROM THE BEGINNING
Garage conversion design fees
From £1,950
The starting fee for a straightforward single attached garage includes a measured garage survey (£350), design and proposed drawings (£650), and Building Regulations technical drawings (£950). Building Control submission and normal coordination are included within the technical package.
Every project receives a tailored, itemised proposal. Larger, detached or unusual garages and projects involving significant structural changes, new drainage or independent accommodation need a bespoke scope and fee. Statutory charges and separately appointed specialists are additional.
A planning application or Lawful Development Certificate service can be added for £400 where appropriate. Statutory authority fees are separate. If you are unsure which route applies, the calculator flags this for review rather than adding a service automatically.
GARAGE CONVERSION FEE CALCULATOR
Build an initial fee guide
This estimates architectural design and technical services, not construction costs. You can see your result without sharing your details.
FROM FIRST IDEAS TO TECHNICAL DESIGN
One clear route through the work.
We begin with a conversation and an agreed survey scope. The design is developed around your home and priorities, then the relevant planning route and technical information are considered.
Structural engineers and other specialists are appointed separately where needed; their information can be coordinated with the architectural drawings as appropriate. The contractor remains responsible for carrying out the work correctly.
Building Regulations information can be submitted to the appointed Building Control body, which reviews the application and carries out relevant inspections.
EXPLORE YOUR PROJECT JOURNEY →BUILDING REGULATIONS
Technical drawings for a comfortable, usable room.
Garage conversions commonly need Building Regulations consideration, including thermal performance, ventilation, structural work, fire safety and access. The right technical scope depends on the existing construction and proposed use.
Downland Studio prepares architectural technical drawings and can coordinate structural information with the engineer’s work where required. Building Control makes its own assessment; approval is not guaranteed by the drawings alone.
BUILDING REGULATIONS DRAWINGS →COMMON QUESTIONS
Garage conversion questions
Do I need planning permission?
Some internal conversions may not need a planning application, but conditions, restrictions, location, external changes and intended use can affect this. A detached garage or independent living space needs particular care. Check the planning history before work starts. Planning Portal guidance.
Do I need a Lawful Development Certificate?
It is not mandatory in every case. An LDC is a formal decision confirming that a proposal or existing use is lawful on the evidence submitted. It is separate from planning permission and Building Regulations approval.
Will Building Regulations apply?
Garage conversions commonly require Building Regulations approval because the space is changing into habitable accommodation. Requirements depend on the existing building and the proposed work. The appointed Building Control body reviews the application.
Can I convert a detached garage?
Potentially, but planning considerations can differ, particularly if the proposal creates independent accommodation. Structure, access, services and condition also need consideration.
Can I add a bathroom or kitchenette?
Yes, if layout, plumbing, ventilation, drainage and technical requirements can be addressed. These additions need a tailored scope and may require specialist input.
Will I need a structural engineer?
Some projects need structural calculations, particularly where walls or roof structures are changed. Engineers are appointed separately and their information can be coordinated with the architectural package.
Does a shared wall automatically mean I need a Party Wall notice?
No. The Act applies to particular work, not simply because a home is semi-detached or terraced. A party wall specialist can advise if the proposal may be covered.
How much will the conversion cost to build?
The fee calculator estimates architectural design and technical fees, not construction costs. The build cost depends on the garage’s condition, insulation, structure, services, finishes and contractor pricing. A builder can assess the project-specific construction cost.
How long does the process take?
Timescales vary with design, planning, consultant input and Building Control review. Construction depends on the contractor’s programme and the work involved.
For more homeowner advice, visit Studio Guidance or Project Planning Tools.
READY TO MAKE MORE OF YOUR GARAGE?
Start with a clear picture of what’s possible.
Tell us about your home and how you would like the space to work. We can help identify the design, planning and technical next steps.